Product group
Workshop safety fencing
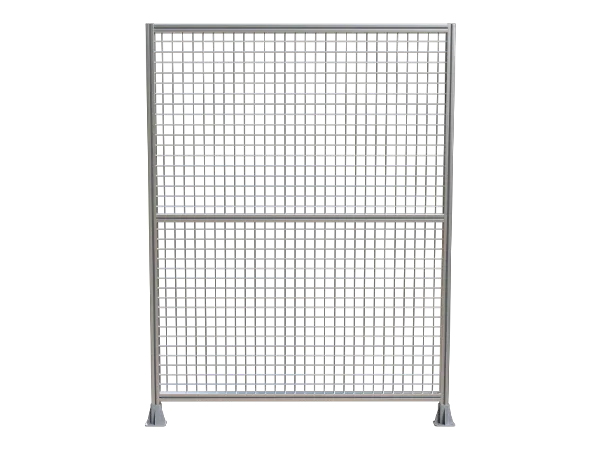
Workshop safety fencing separates people from moving equipment, storage and traffic routes inside industrial buildings. Modular mesh panels and posts form storage cages, tool and spare-parts stores, forklift lanes, mezzanine edges and partitioned work cells, and can be re-laid when the production layout changes. Panels are powder coated in standard safety colours, with matching hinged or sliding access doors so the enclosure stays controlled. Panel heights, mesh, door schedule and fixing method are confirmed against the building layout and the customer's own risk assessment; nothing is quoted before the written specification and drawing are agreed. The source lists welded panels from 1.0 to 3.0 m wide and 1.5, 1.8, 2.0 or 2.5 m high, with 4.0 mm wire and 50 × 50 × 2 mm posts. This indoor partition is planned around the actual work area. Mark the required passages and equipment footprint before choosing panel widths.
01
Specification
| Welded panel width | 1.0–3.0 m |
|---|---|
| Welded panel height | 1.5 / 1.8 / 2.0 / 2.5 m |
| Wire diameter | 4.0 mm |
| Post | 50 × 50 × 2 mm |
Modular workshop partitions separate storage and production zones without hiding activity from cameras. Clear CCTV sightlines support early detection and give responders more time to act; the final specification is confirmed per drawing.
Variants
- Modular partition
- Hinged access door
- Sliding access door
Applications
Production halls, warehouse bays and secure storage partitions.
Typical production is 5–6 weeks.
Manufacturer certifications
- ISO 9001
- ISO 14001
- ISO 45001
- CE — welded mesh fence lines (on request)
- HDG EN ISO 1461 coating
Manufacturer: ISO 9001, ISO 14001, ISO 45001. CE documentation available for welded mesh fence product lines (on request).